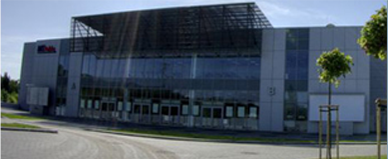
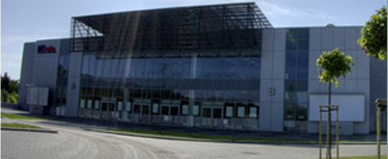
At the MT Polska Convention Center, you can utilize our dedicated conference rooms or use the main convention hall to hold your conference. Floor space available in the main convention hall:
- 10,000 sq. m., which can be divided according to your needs; a larger number of conference rooms can be built
- dimensions: 102 m. x 98 m.
- height – 10 m., in places – 14 m.
- organize conferences for anywhere from 300 to 10,000 people
Space available in the conference rooms on the first floor of the office building:Conference rooms A+B+C:
- 250 sq. m. of useable space
- room dimensions: 25 m. x 10 m.
- capacity: 250 persons- theater configuration: 200 persons- classroom configuration: 100 persons- banquet configuration: 200 persons
- natural lighting, which can be blacked out
Conference rooms have their own, independent safety features:
- system of smoke detectors and heat sensors
- two independent evacuation routes
- emergency exit doors
Conference rooms are outfitted with:
- standard ISO black chairs
- conference table
- projectors
- flipchart, dry-erase board
- projection screens
- wireless microphones
- zoned sound system
First floor foyer:
- 300 sq. m. of useable space
- capacity: 300 persons
- foyer color scheme:- walls: white- floor: light beige terracotta tiles- ceiling: white- signage build: white
The conference floor also features:
- a control room, overlooking the entire convention hall, for managing all sound, lighting and multimedia systems. From here we can control the zoned sound system in the convention hall and main foyer, which allows the broadcast of advertising, public announcements, and music throughout the entire convention center.
- coat check
- medical facilities
- cafeteria